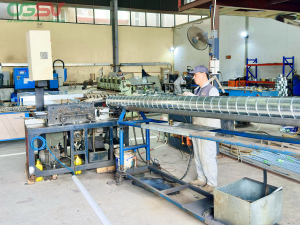
Smoke extraction ducts and conventional ventilation ducts: Key differences

Conventional ventilation ducts and ducts used in smoke extraction systems may have similar shapes, but their functions and technical requirements are different. In particular, smoke extraction systems are directly related to the fire safety solution of a building. Therefore, the selection or replacement of the structure cannot be based solely on size or external appearance.
1. Differences in intended use
Ventilation systems typically serve to supply fresh air, extract exhaust fumes, or recirculate air as needed. Smoke extraction systems are designed to support smoke control strategies in fire situations, in accordance with the building's fire safety plan. Different purposes lead to different design and operational requirements.
2. Technical requirements must conform to the approved documentation.
For smoke extraction systems, the materials, construction, fire resistance limits (if required), location of lines, valves, and related equipment must conform to the approved fire safety plan and applicable regulations. A standard sheet metal thickness or general construction method should not be assumed for all buildings.
3. Coordinate the devices in the system.
The system may involve exhaust fans, valves, smoke intakes, power supplies, and control signals. The equipment must be coordinated according to the design diagram. Changes to ductwork or equipment placement need to be considered as a whole, not just addressing the ductwork in isolation.
4. Review the documentation before placing an order for processing.
The contractor needs to clearly identify which routes belong to the general ventilation system and which belong to the smoke extraction system; check the route codes, materials, construction, and acceptance requirements. If the specifications are unclear, clarification should be requested from the design unit or the fire safety manager before production begins.
Summary table
| Content | Normal ventilation | Exhaust system |
| Purpose | Air supply/extraction/recirculation according to function | Smoke control as part of a fire safety solution. |
| Design basis | HVAC documentation and project requirements | Approved fire protection design documents and applicable regulations |
| Coordination equipment | Fans, valves, air grilles, air handling equipment | Exhaust fans, valves, and related control systems. |
| Change the structure | According to HVAC design approval | The assessment should be based on fire safety documentation and approval procedures. |
| Acceptance testing | According to the project's HVAC specifications. | According to the specific requirements of the smoke extraction system. |
Conclusion
Smoke extraction and ventilation ducting should generally be considered in conjunction with the design documents, construction conditions, and acceptance requirements of each project. Agreeing on information from the outset helps contractors control quality, minimize issues, and facilitate more effective coordination between all parties.
Contact Sao Viet Air Ducting
Sao Viet Air Ducting accepts requests for fabrication of air ducts and accessories according to project drawings and technical documents. M&E contractors can submit drawings or Bill of Quantities (BOQ) to discuss the scope of supply and necessary confirmation information.
SAO VIET AIR DUCT MANUFACTURING AND TRADING COMPANY LIMITED
Address: 267 Le Thanh Tong, May Chai, Hai Phong
Hanoi Representative Office: No. 19, Lane 24, Kim Dong Street, Giap Bat Ward, Hoang Mai District, Hanoi
Hotline: 0815.999.826 – 0934.559.168 | Technical support: 0949.852.886
Email: vietonggio@gmail.com