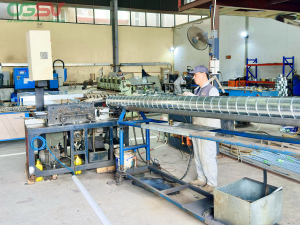

Key aspects to review when fabricating air ducts for cleanrooms include: materials, cleanliness, joints, end protection, and coordination with the air filtration system.
HVAC systems in cleanrooms require close coordination between air handling, filtration, pressure control, and spatial structure. Therefore, ductwork used in this area needs to be manufactured and maintained according to the specific requirements of the project. It should not be assumed that all ductwork in a building has the same material criteria and hygiene standards.
1. Clarify the level and purpose of the area.
Before providing a quotation or undertaking fabrication, it is necessary to determine the area of use, operational requirements, and cleanliness criteria specified in the project documentation. This information influences the materials, construction, cleaning methods, maintenance, and handover procedures. The manufacturer needs to receive the specifications and confirmed drawings.
2. Materials and surfaces inside the pipe
Materials must be suitable for the environment, operating conditions, and hygiene requirements of the system. Internal surfaces must be controlled to limit dust, grease, or foreign matter from the processing. Any special material or finish requirements must be clearly stated in the technical documentation.
3. Control pipe joints and ends.
The joints must be made according to the design specifications, while minimizing the occurrence of foreign objects or unwanted gaps. After processing, the pipe ends should be properly protected during transportation and storage. Before installation, they must be inspected and cleaned according to the project's procedures.
4. Coordinate with filtration and pressure balancing equipment.
The pipeline needs to be coordinated with filter boxes, air handling equipment, regulating valves, and measuring points as per the design. Changes in size, location, or construction can affect flow rate and pressure distribution. Therefore, any changes must be evaluated by the design unit.
Summary table
| Category | Information needs to be confirmed. | Purpose |
| Area of use | Project zoning and cleanliness requirements | Determine production requirements |
| Material | Type and surface requirements | Suitable for operating conditions |
| Joint | Structure and sealing methods | Assembly quality control |
| Protect | Methods of covering and protecting during delivery, receipt, and storage. | Minimize dust and foreign objects. |
| Connect the device | Filter location, valve, and metering point | Synchronize HVAC systems |
Conclusion
Ducting for cleanrooms needs to be considered in conjunction with the design documents, construction conditions, and acceptance requirements of each project. Agreeing on information from the outset helps contractors control quality, minimize issues, and facilitate more effective coordination between all parties.
Contact Sao Viet Air Ducting
Sao Viet Air Ducting accepts requests for fabrication of air ducts and accessories according to project drawings and technical documents. M&E contractors can submit drawings or Bill of Quantities (BOQ) to discuss the scope of supply and necessary confirmation information.
SAO VIET AIR DUCT MANUFACTURING AND TRADING COMPANY LIMITED
Address: 267 Le Thanh Tong, May Chai, Hai Phong
Hanoi Representative Office: No. 19, Lane 24, Kim Dong Street, Giap Bat Ward, Hoang Mai District, Hanoi
Hotline: 0815.999.826 – 0934.559.168 | Technical support: 0949.852.886
Email: vietonggio@gmail.com